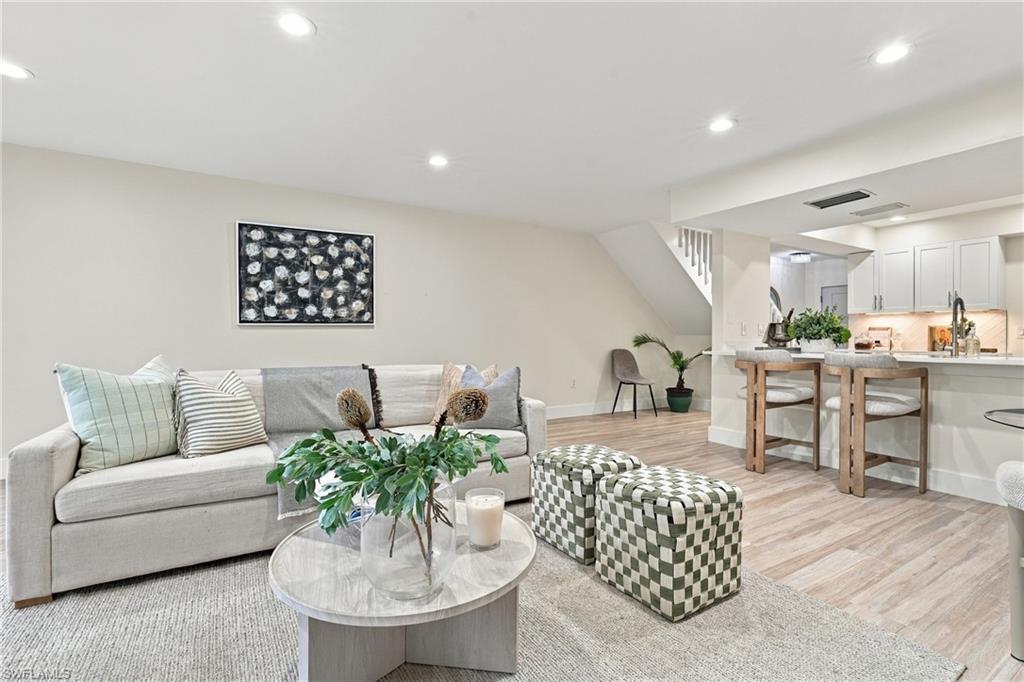
Open-plan living room with a gray sofa, patterned ottomans, and kitchen island with bar seating.
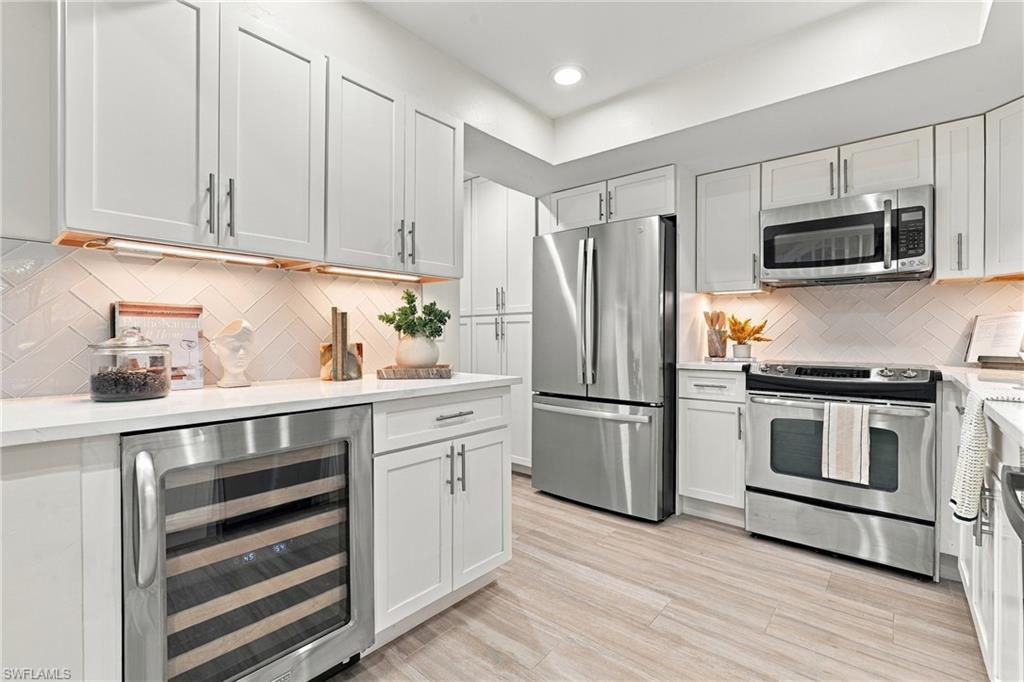
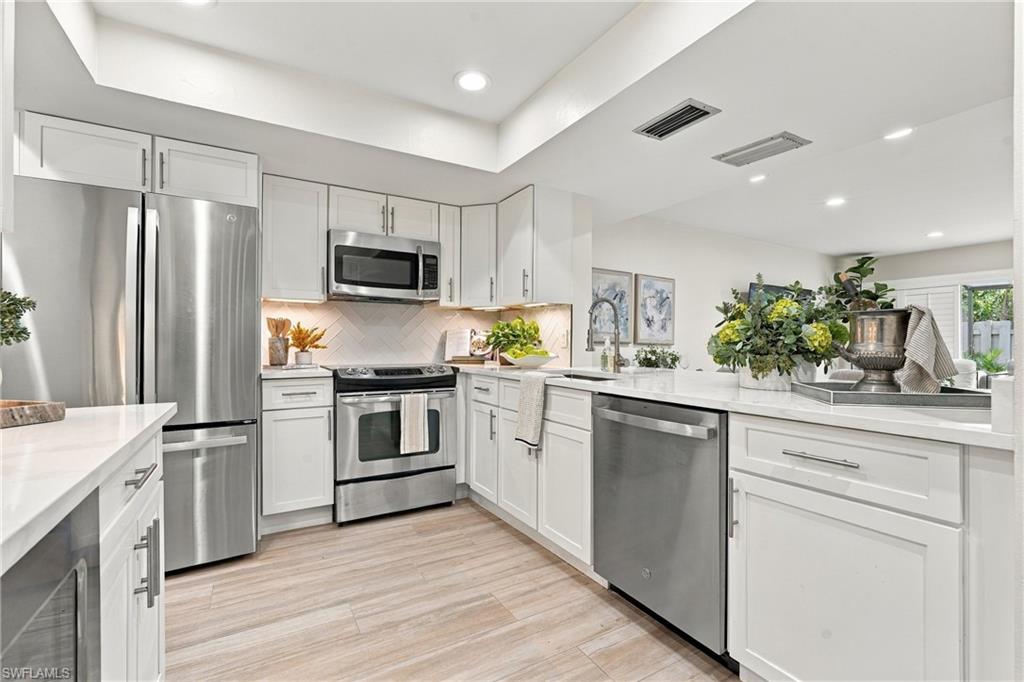
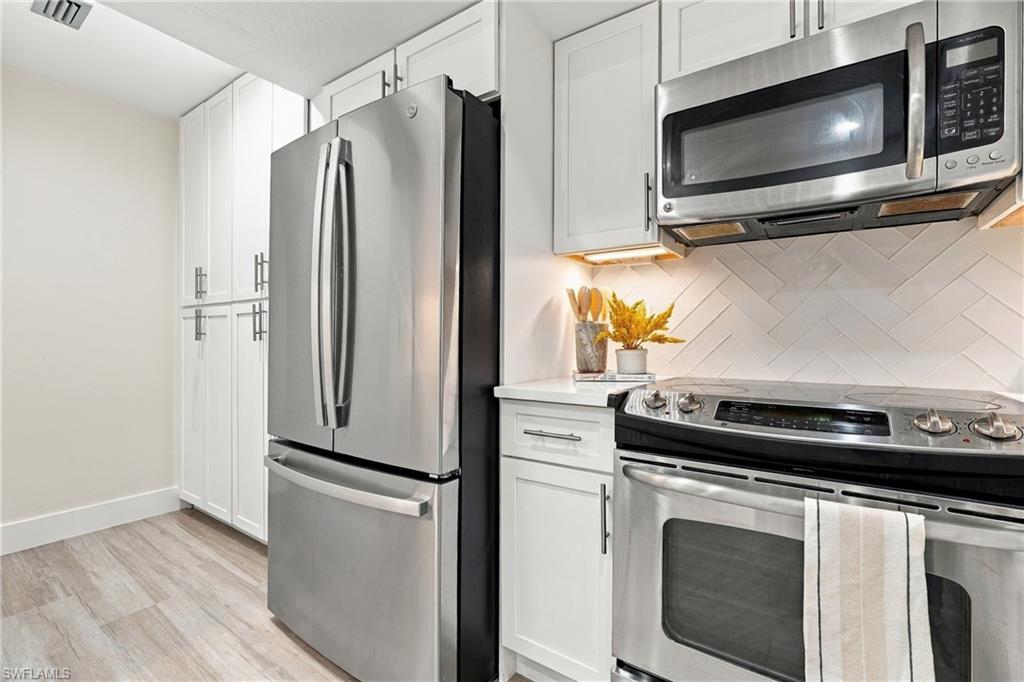
Kitchen with white shaker cabinets, stainless steel appliances, herringbone backsplash, and a built-in wine cooler.
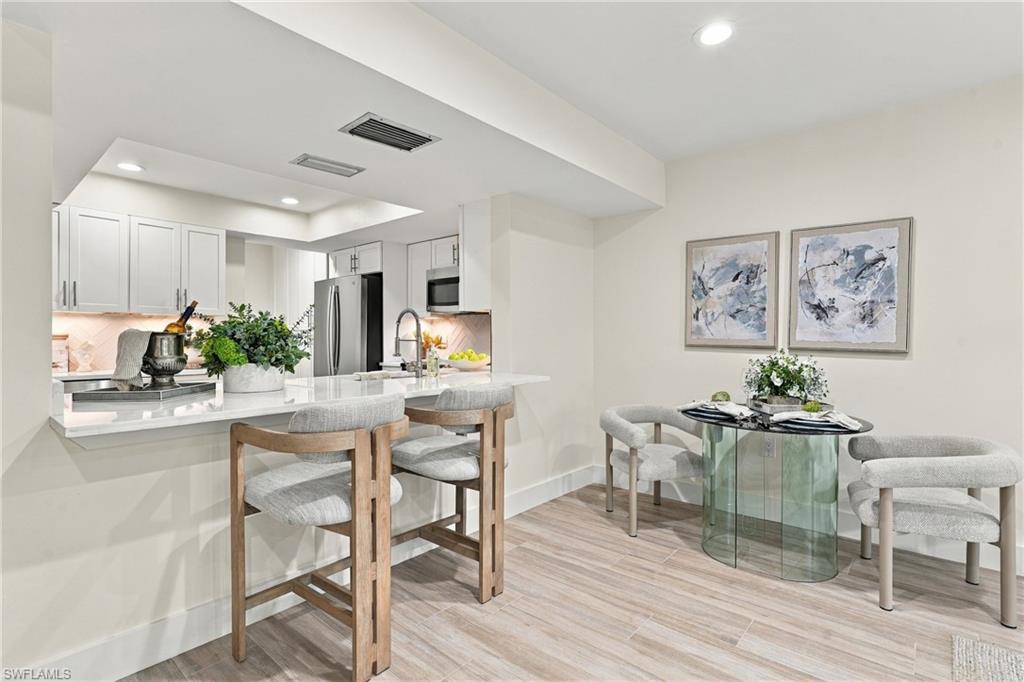
Kitchen and dining area with white cabinets, breakfast counter, and round glass table.
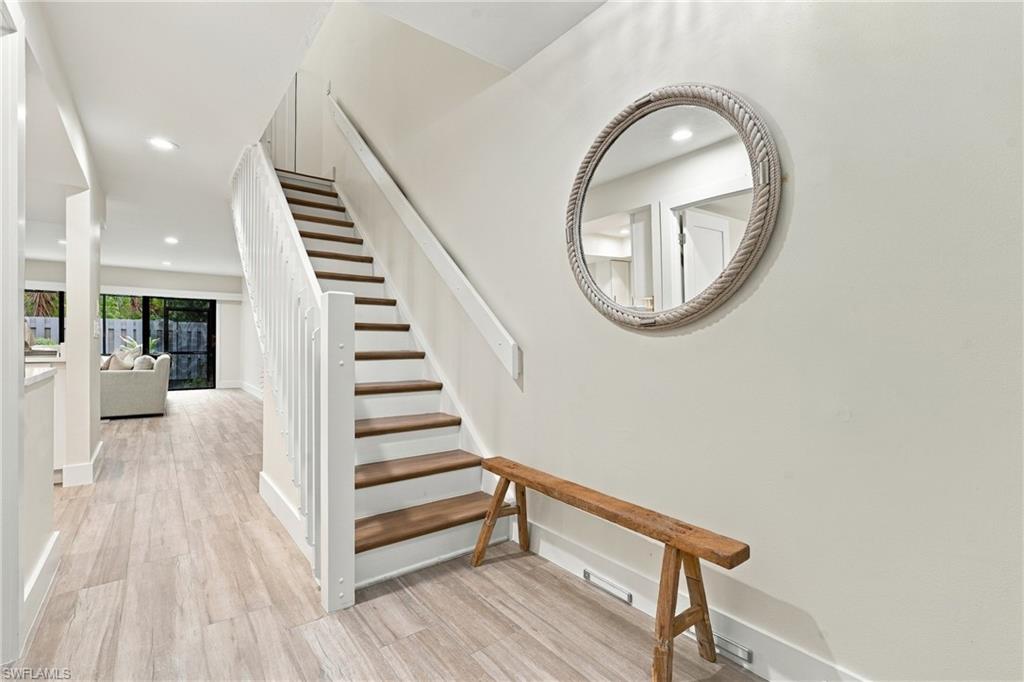
White staircase with dark wood treads beside a round mirror and wooden bench.
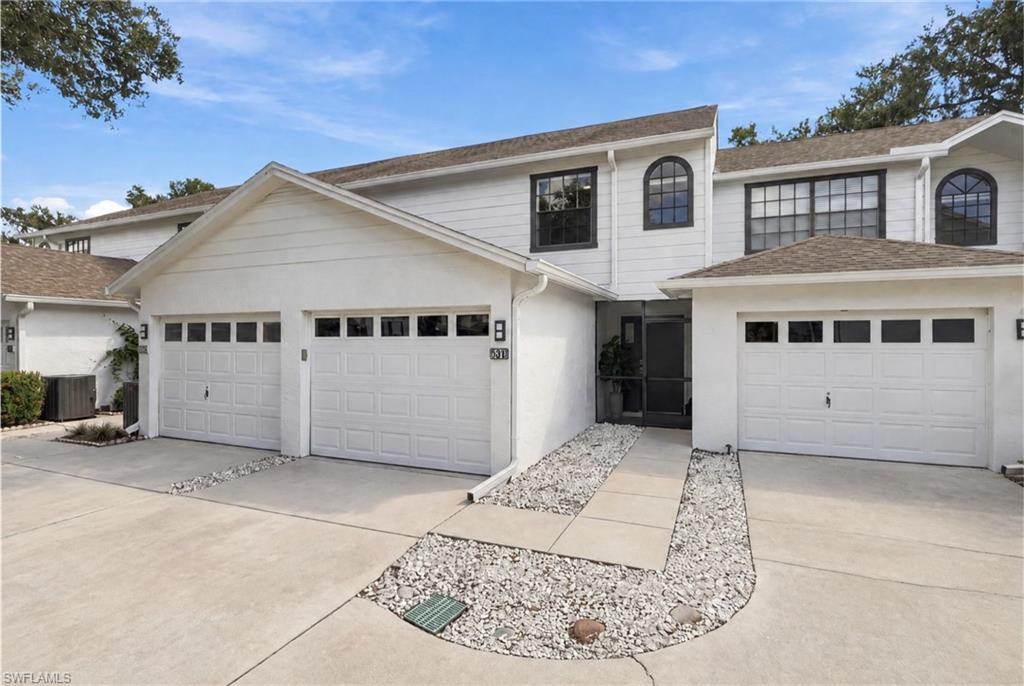
Two-story white townhouse with arched windows, multiple garage doors, and a stone-bordered entry walkway.
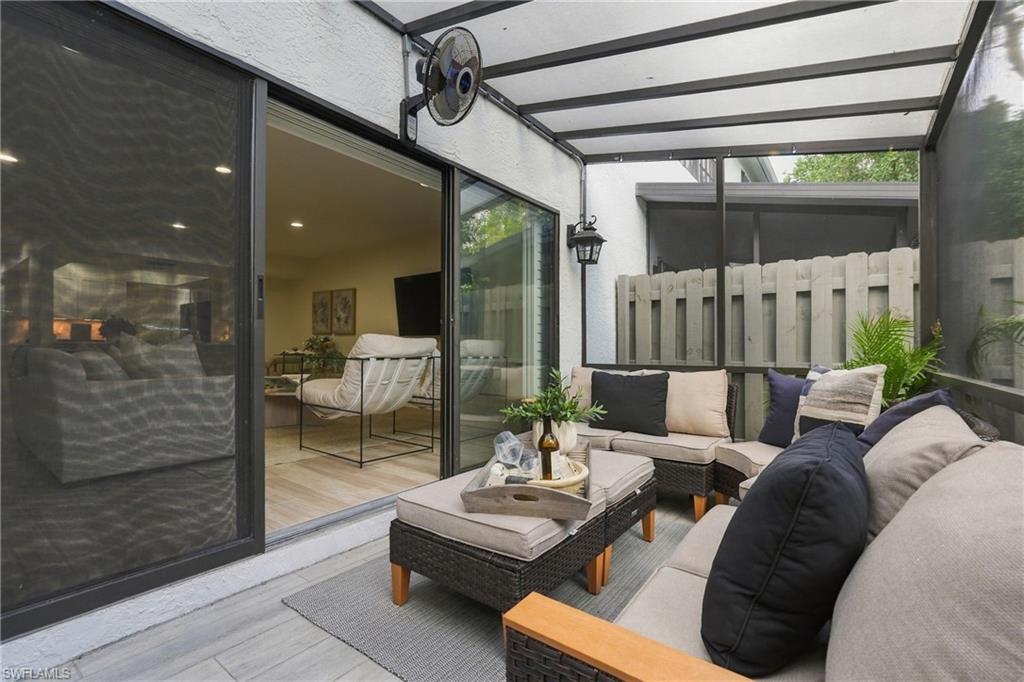
Covered lanai with cushioned wicker seating beside sliding glass doors and a privacy fence.
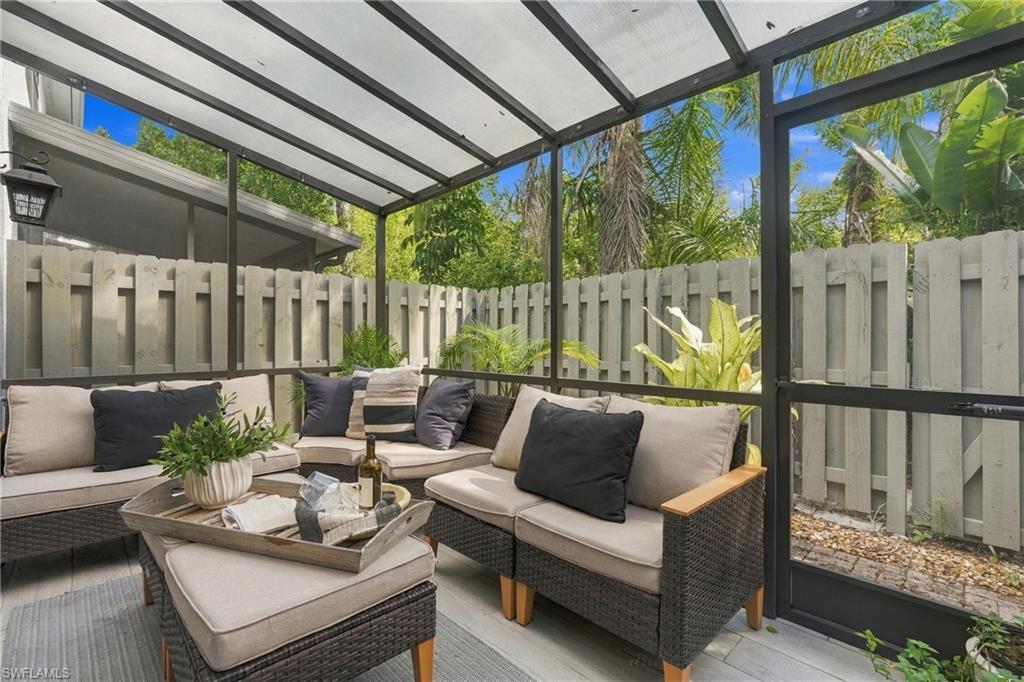
Screened patio with wicker sectional seating, a cushioned ottoman, and tropical greenery.
Bright kitchen with white cabinetry, stainless steel appliances, and a sink island.
Kitchen with stainless steel appliances, white cabinetry, and a herringbone tile backsplash.
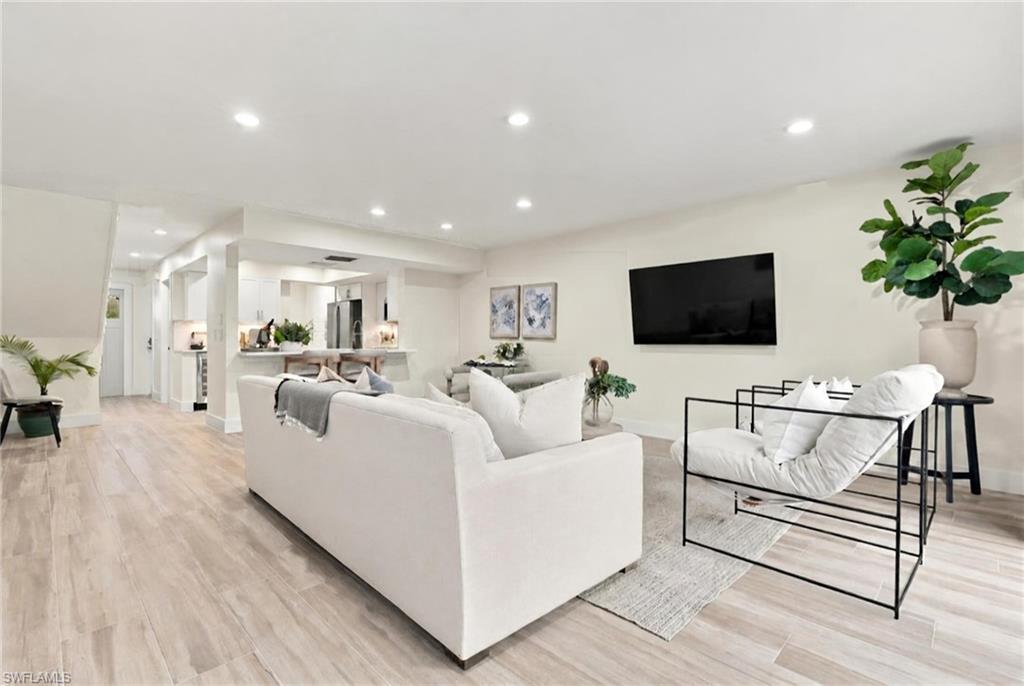
Staged living room with white seating, a wall-mounted television, and an open kitchen.
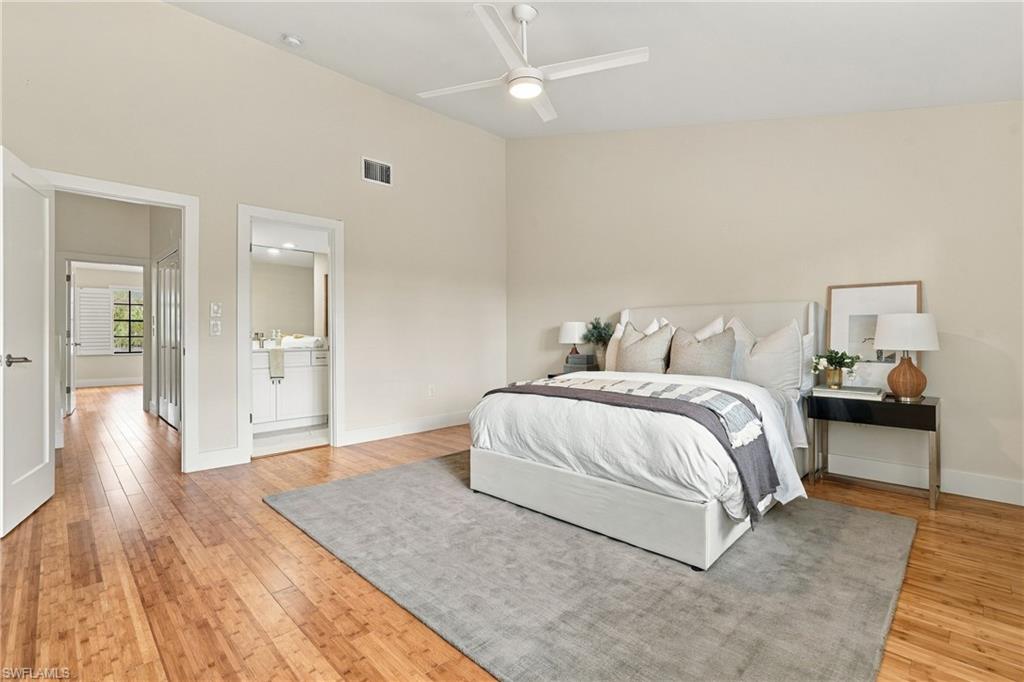
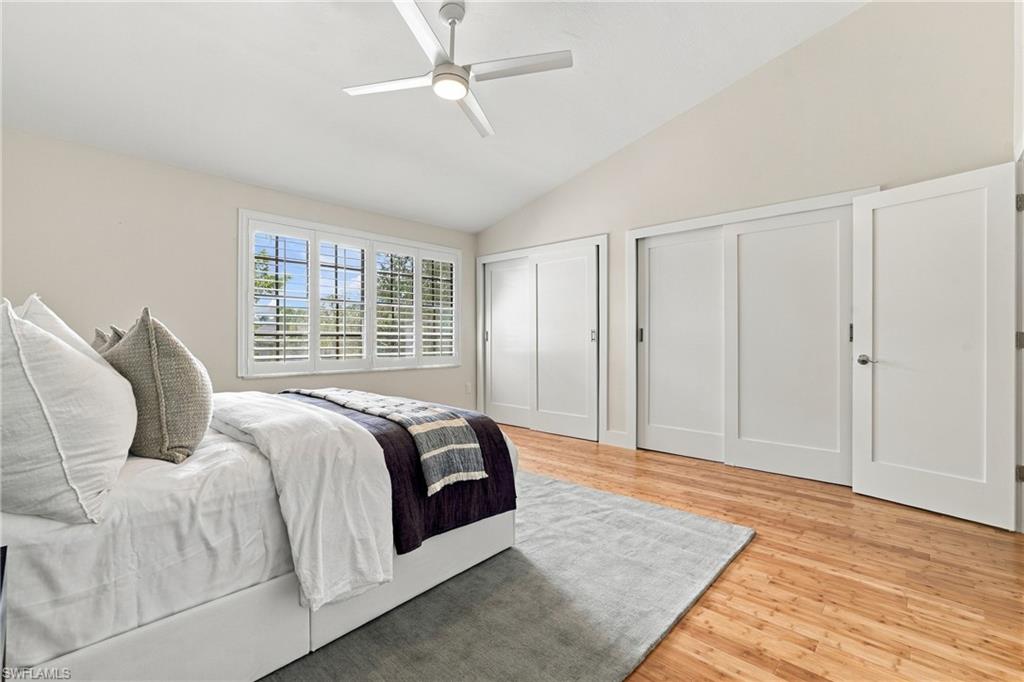
Bedroom with a white bed on a gray rug, hardwood floors, and a ceiling fan.
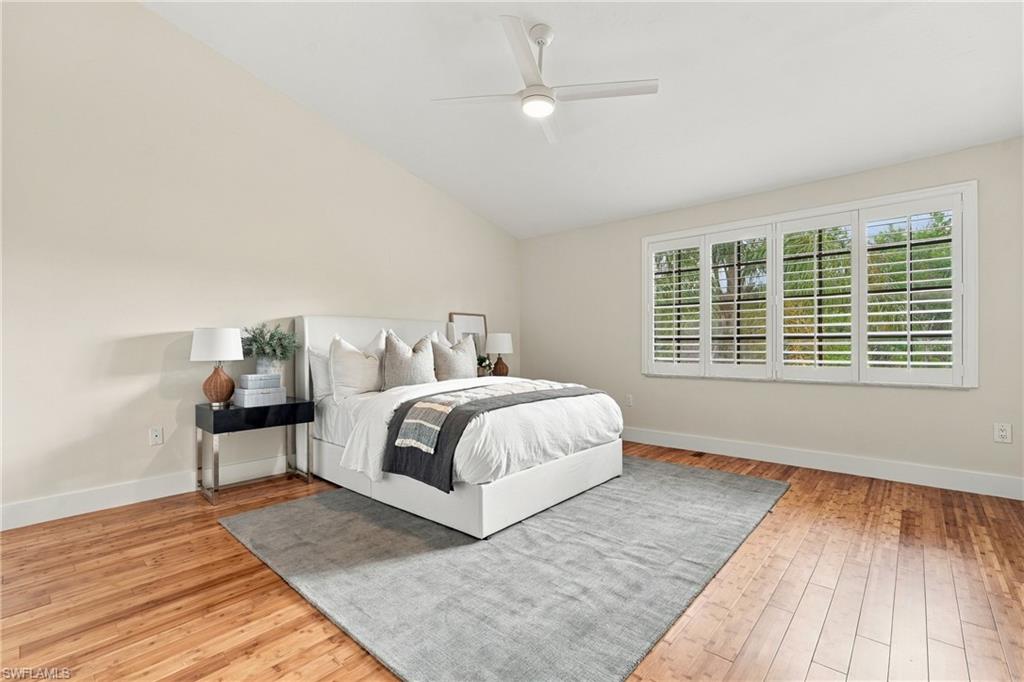
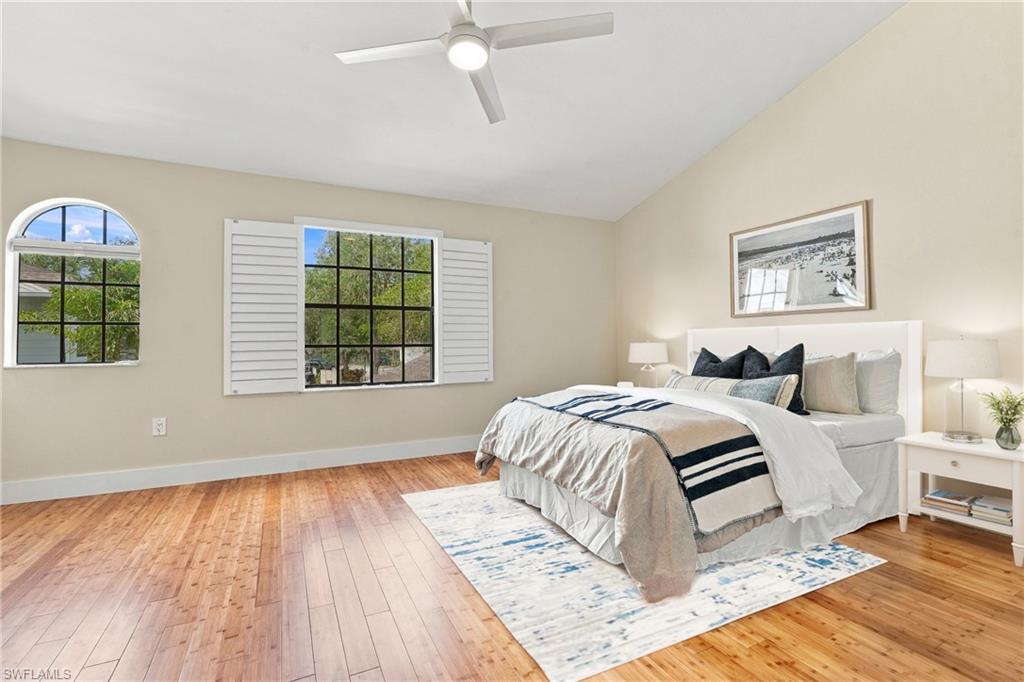
Staged bedroom with a white bed, gray rug, and wide shuttered windows.
Bedroom with plantation-shuttered windows, a white bed, wood floors, and large closet doors.
Staged bedroom with a white bed, navy accents, hardwood floors, and shuttered windows.
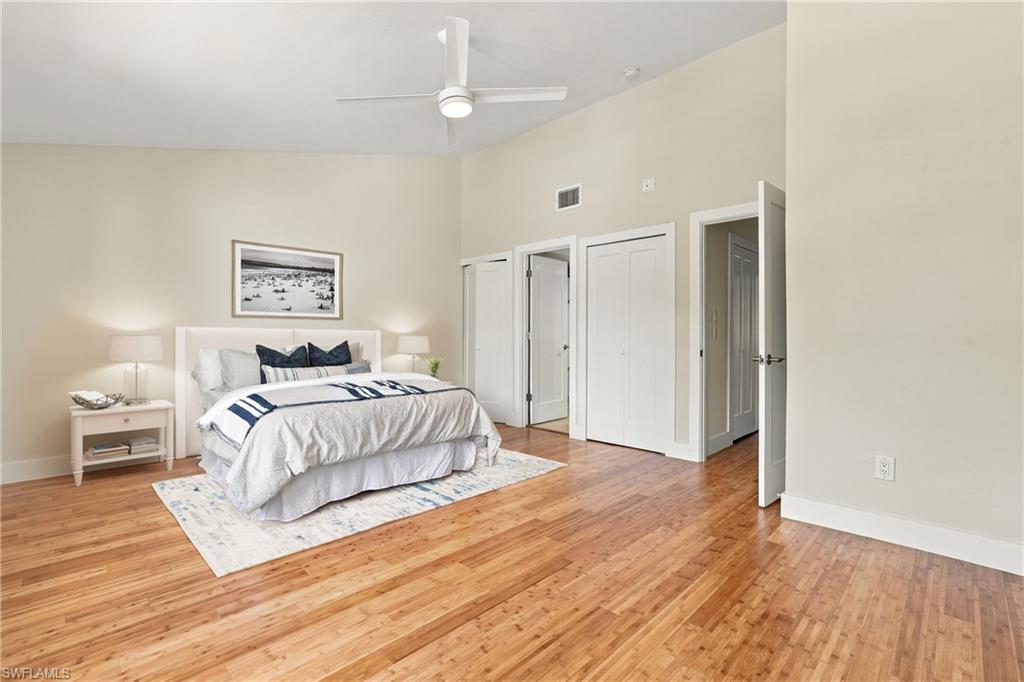
Staged bedroom with a king-size bed, navy accents, hardwood floors, and a white ceiling fan.
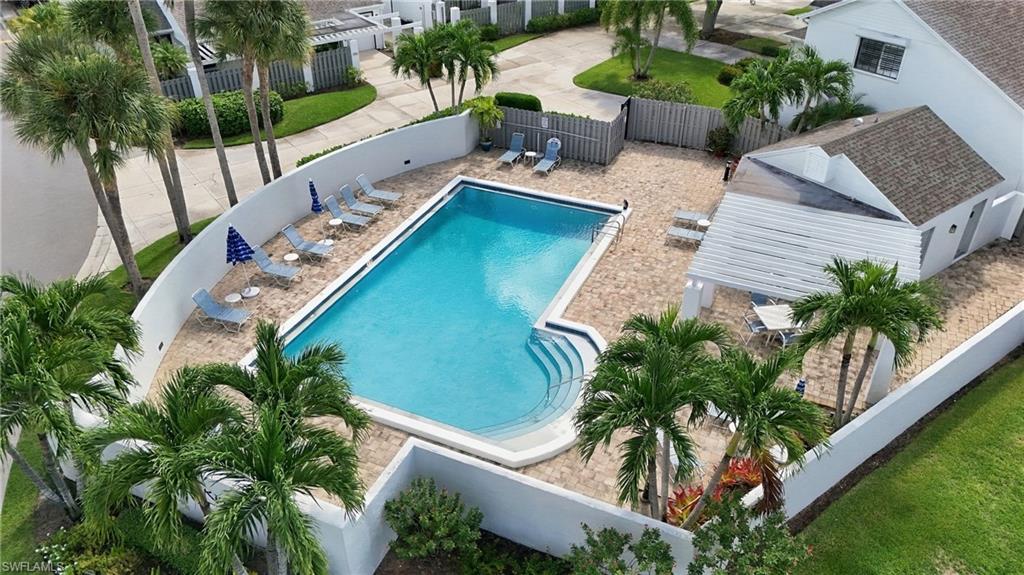
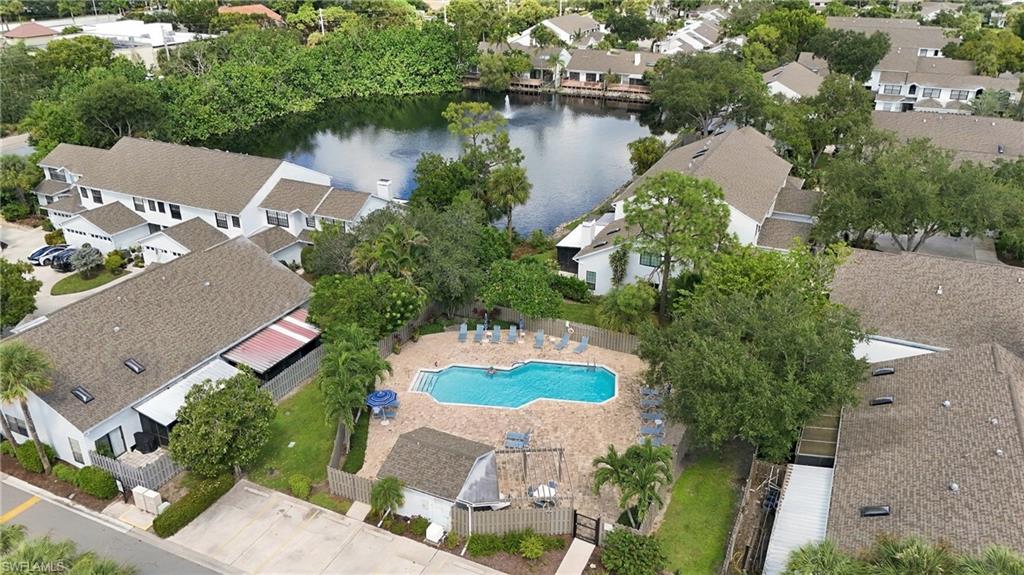
Aerial view of a turquoise pool courtyard with lounge chairs, palm trees, and a covered seating area.
Aerial view of homes around a fenced swimming pool, with a pond and trees behind them.
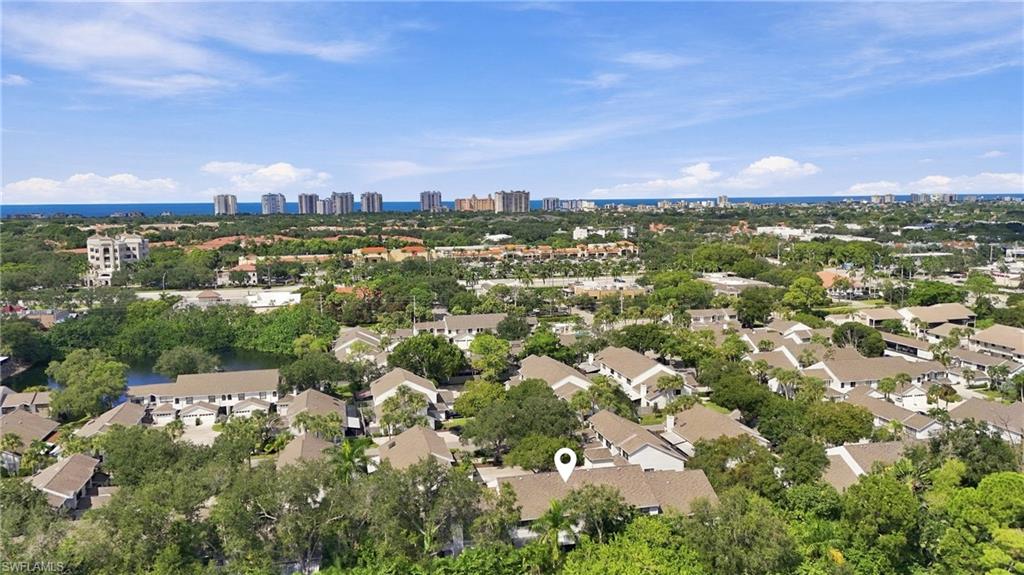
Aerial view of a Naples neighborhood, with a location pin, distant high-rises, and the Gulf on the horizon.
SEE ALL PHOTOS
Open-plan living room with a gray sofa, patterned ottomans, and kitchen island with bar seating.
Kitchen with white shaker cabinets, stainless steel appliances, herringbone backsplash, and a built-in wine cooler.
Kitchen and dining area with white cabinets, breakfast counter, and round glass table.
White staircase with dark wood treads beside a round mirror and wooden bench.
Two-story white townhouse with arched windows, multiple garage doors, and a stone-bordered entry walkway.
Covered lanai with cushioned wicker seating beside sliding glass doors and a privacy fence.
Screened patio with wicker sectional seating, a cushioned ottoman, and tropical greenery.
Bright kitchen with white cabinetry, stainless steel appliances, and a sink island.
Kitchen with stainless steel appliances, white cabinetry, and a herringbone tile backsplash.
Staged living room with white seating, a wall-mounted television, and an open kitchen.
Bedroom with a white bed on a gray rug, hardwood floors, and a ceiling fan.
Staged bedroom with a white bed, gray rug, and wide shuttered windows.
Bedroom with plantation-shuttered windows, a white bed, wood floors, and large closet doors.
Staged bedroom with a white bed, navy accents, hardwood floors, and shuttered windows.
Staged bedroom with a king-size bed, navy accents, hardwood floors, and a white ceiling fan.
Aerial view of a turquoise pool courtyard with lounge chairs, palm trees, and a covered seating area.
Aerial view of homes around a fenced swimming pool, with a pond and trees behind them.
Aerial view of a Naples neighborhood, with a location pin, distant high-rises, and the Gulf on the horizon.
Courtesy of Megan Khoury, Serhant-Naples, 239-450-2029
For Sale

830 Meadowland DR G

830 Meadowland DR G, NAPLES, FL 34108

$499,000
Walk to dinner. Stroll to coffee. Come home to privacy.

At 830 Meadowland Drive #G, Mercato's restaurants, shops, and entertainment are right outside your door, and you can leave the car in your garage. Picture a morning latte on foot, an easy walk to dinner with friends, and a quiet evening on your own covered lanai, all in the same day.

This beautifully updated 2-bedroom, 2.5-bath townhouse in Pelican Ridge offers 1,432 square feet of move-in-ready living. New flooring, fresh paint, upgraded lighting, and solid-core doors set a clean, modern tone. The kitchen features quartz countertops, soft-close cabinetry, newer appliances, and a beverage refrigerator. Upstairs, both bedrooms have vaulted ceilings and their own ensuite baths, including a remodeled primary bath.

The location is unusually private for a townhome. The property borders the expansive estate homes of Pine Ridge Estates, so you get open space and quiet while staying steps from everything. Two community pools, an attached one-car garage, and Vanderbilt Beach just a short drive away round out the lifestyle.

Peace of mind comes included: 2020 roof, 2021 HVAC and water heater. A flexible rental policy makes this a smart fit for full-time residents, seasonal escapes, and investors alike.

You can read about the walk to Mercato, but it's better to take it. Schedule your private showing today.

2
beds

3
baths

1,432 Sq.Ft. LIVING AREA

871 Sq.Ft. lot

Megan Khoury

Megan Khoury

Features & Amenities

Interior

  • total bedrooms2
  • Total bathrooms3
  • full bathrooms2
  • half bathroom1
  • Laundry room Laundry in Residence
  • APPLIANCES Electric Cooktop, Dishwasher, Disposal, Dryer, Freezer, Microwave, Refrigerator/Freezer, Washer, Wine Cooler
  • other interior Features Built-In Cabinets, Other, Smoke Detectors

Area & Lot

  • Status For Sale
  • Living Area1,432 Sq.Ft.
  • Total Area1,432 Sq.Ft.
  • Lot Area871 Sq.Ft.
  • MLS® ID226036203
  • TypeTownhouse
  • YEAR BUILT1988
  • NeighborhoodNorth Naples
  • Architecture StylesTwo Story, Townhouse
  • Water FrontageNone
  • View DescriptionLandscaped Area
  • Elementary SchoolSEA GATE ELEMENTARY
  • Middle SchoolPINE RIDGE MIDDLE
  • High SchoolBARON COLLIER

Exterior

  • STORIES2
  • Garage Space1.0
  • water SourceCentral
  • PoolCommunity
  • roofShingle
  • lot featuresRegular
  • parkingDriveway Paved, Attached
  • HEAT TYPECentral Electric
  • AIR CONDITIONINGCentral Electric
  • SubstructureConcrete Block
  • HOA AmenitiesBarbecue, Pool
  • security FeaturesSmoke Detector(s)
  • other exterior FeaturesScreened Lanai/Porch

Financial

  • Sales Price$499,000
  • Real Estate Tax $3,318/yr
  • HOA $8,036/yr
Kitchen with white shaker cabinets, stainless steel appliances, herringbone backsplash, and a built-in wine cooler.

Schedule a Showing

I would love to show you our beautiful property. Please select your preferred date and time below. I will be in touch shortly to confirm your appointment.

Schedule a Showing

I would love to show you our beautiful property. Please select your preferred date and time below. I will be in touch shortly to confirm your appointment.

Thank you for your interest in 830 Meadowland DR G, NAPLES, FL 34108. We are reviewing your request and will be in touch shortly!

Mortgage Calculator

Estimate your monthly mortgage payment, including the principal and interest, property taxes, and HOA. Adjust the values to generate a more accurate rate.

All estimates are provided for informational purposes only. Actual amounts may vary.
$0,000 Your Payment 20 15 65
$0,000 Your Payment

North Naples

Explore

Let’s Find Your Dream Home

I work with a wide range of clients: from first-time buyers and growing families to seasoned sellers and second-home seekers, and I love helping people find the right fit here in Naples. When I'm working with sellers, I firmly believe that every home has a story, and I use creativity and strategy to make sure it’s told in the most impactful way.

Follow Me on Instagram